.jpg)

Lease Cost Calculator. This Calculator is designed to help estimate the Move-In Cost (including General and Special Fees) and the Monthly Cost going forward of a lease. Please remember that the Move-In Cost and Monthly Cost will vary depending on the qualifications of the applicant, the price and amenities of the unit being rented, and the cost of any Special Fees that may apply to a specific unit. Additionally, the rent and the Standard and Special Fees and Fee ranges are accurate as currently displayed but may increase or decrease until a lease is signed.
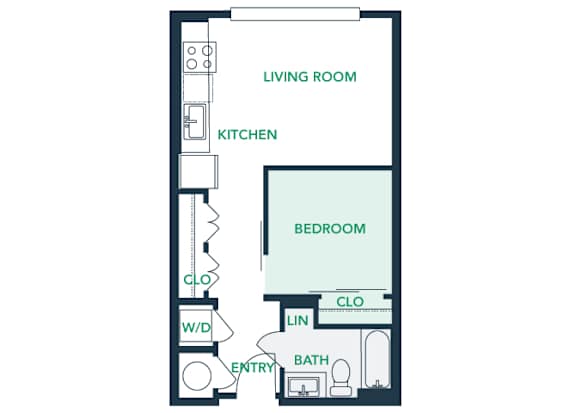
A0S0
-
Studio
-
1 Bath
-
569 Sq. Ft.
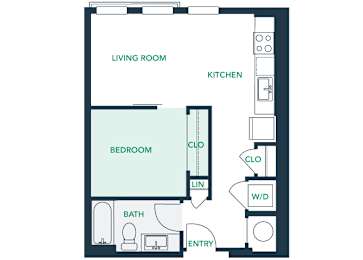
Inquire for details
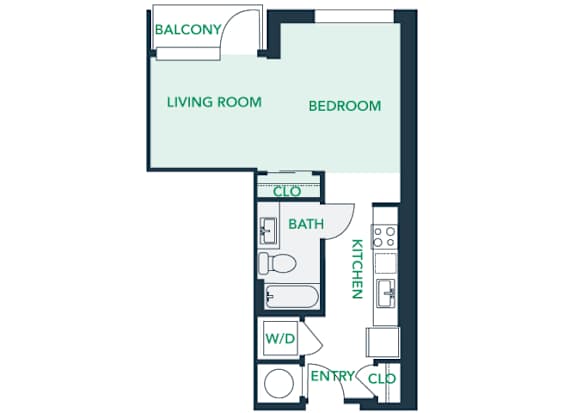
A0S1
-
Studio
-
1 Bath
-
577 Sq. Ft.

Call for details
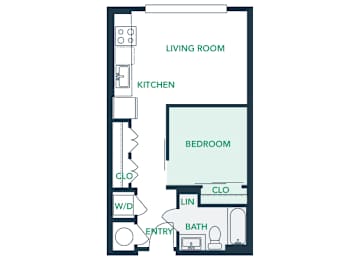
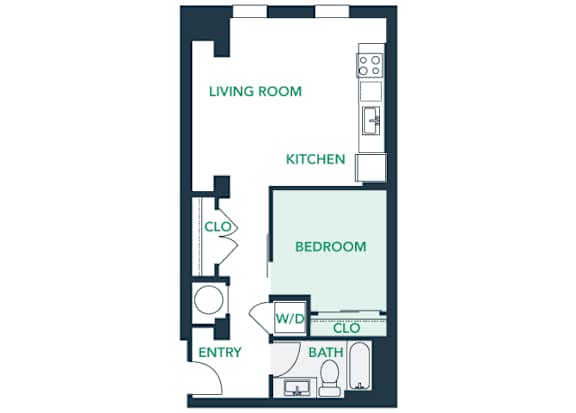
A0S3
-
Studio
-
1 Bath
-
581 Sq. Ft.
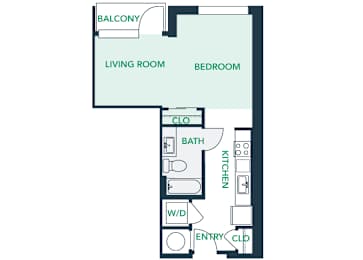
A0S5
-
Studio
-
1 Bath
-
594 Sq. Ft.
A0S6
-
Studio
-
1 Bath
-
627 Sq. Ft.

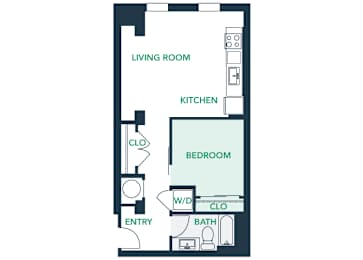
A0S9
-
Studio
-
1 Bath
-
749 Sq. Ft.
Call for details
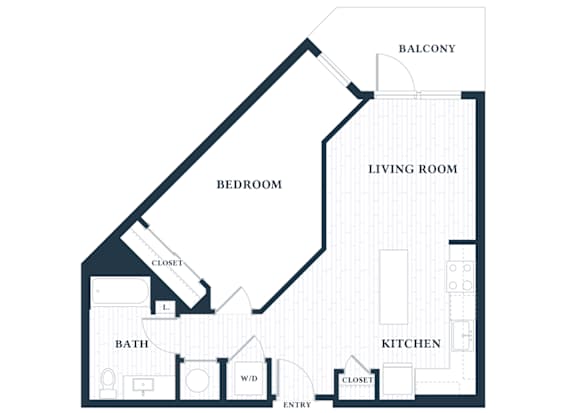
A101
-
1 Bed
-
1 Bath
-
559 Sq. Ft.

A102
-
1 Bed
-
1 Bath
-
577 Sq. Ft.
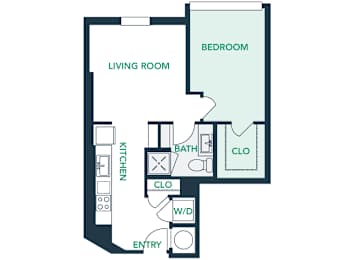
Call for details
A104
-
1 Bed
-
1 Bath
-
593 Sq. Ft.

A106
-
1 Bed
-
1 Bath
-
680 Sq. Ft.
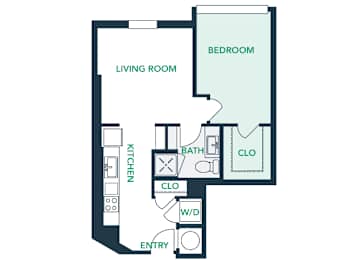
Call for details
A201
-
1 Bed
-
1 Bath
-
732 Sq. Ft.
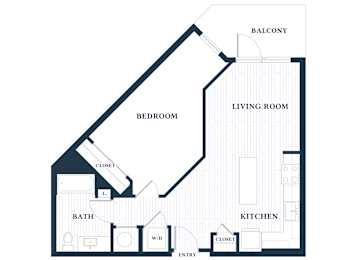
Call for details
A202
-
1 Bed
-
1 Bath
-
741 Sq. Ft.
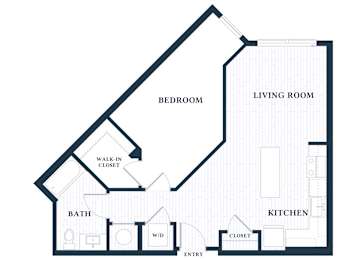
A203
-
1 Bed
-
1 Bath
-
761 Sq. Ft.
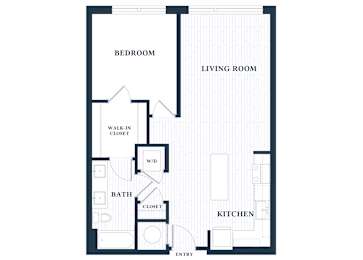
A205
-
1 Bed
-
1 Bath
-
766 Sq. Ft.
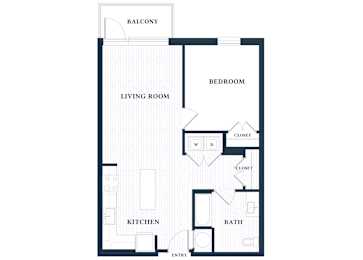
Call for details
A207
-
1 Bed
-
1 Bath
-
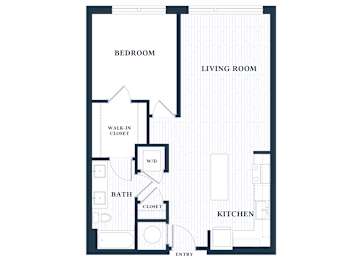
784 Sq. Ft.
A301
-
1 Bed
-
1 Bath
-
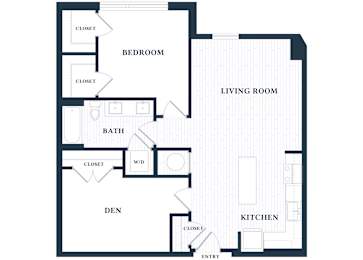
943 Sq. Ft.
A302
-
1 Bed
-
1 Bath
-
965 Sq. Ft.
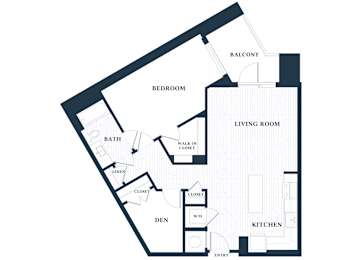
A401
-
1 Bed
-
1 Bath
-
1,004 Sq. Ft.
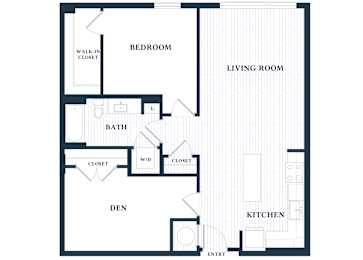
Call for details
A501
-
1 Bed
-
1 Bath
-
1,209 Sq. Ft.
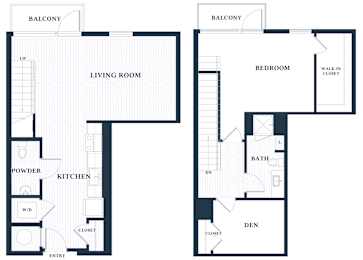
Call for details
A502
-
1 Bed
-
1 Bath
-
1,252 Sq. Ft.
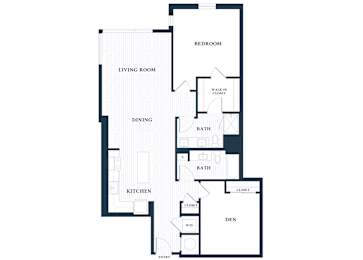
A503
-
1 Bed
-
1 Bath
-
1,308 Sq. Ft.
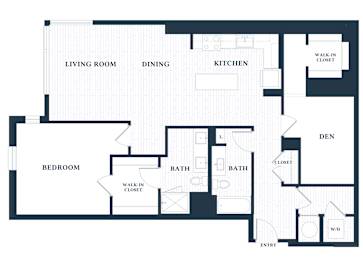
Call for details
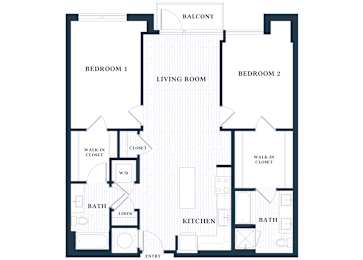
B2
-
2 Bed
-
2 Bath
-
1,133 Sq. Ft.
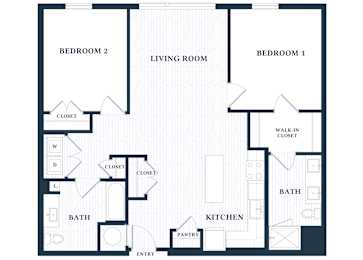
B201
-
2 Bed
-
2 Bath
-
1,137 Sq. Ft.
Call for details
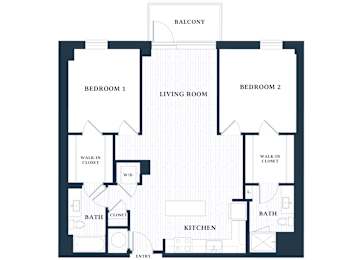
B203
-
2 Bed
-
2 Bath
-
1,142 Sq. Ft.
Call for details
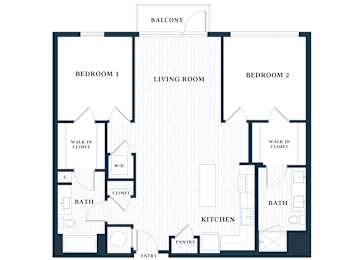
B205
-
2 Bed
-
2 Bath
-
1,151 Sq. Ft.
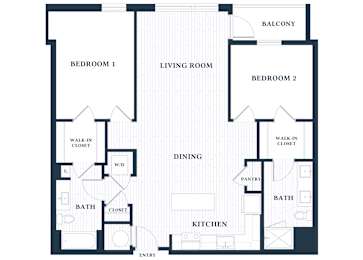
B207
-
2 Bed
-
2 Bath
-
1,177 Sq. Ft.
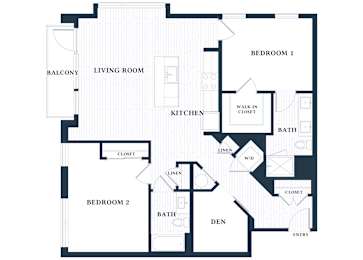
B301
-
2 Bed
-
2 Bath
-
1,207 Sq. Ft.
Call for details
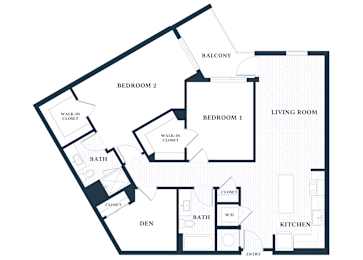
B302
-
2 Bed
-
2 Bath
-
1,222 Sq. Ft.
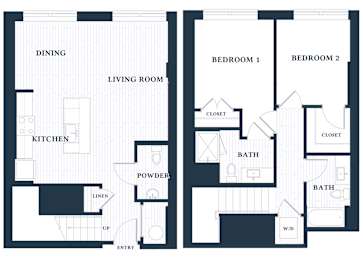
B304
-
2 Bed
-
2 Bath
-
1,251 Sq. Ft.
Call for details
B305
-
2 Bed
-
2 Bath
-
1,282 Sq. Ft.
Call for details
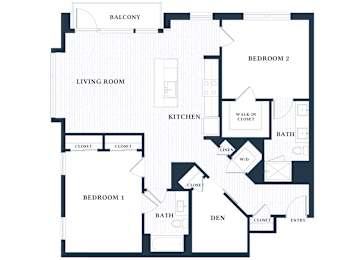
B306
-
2 Bed
-
2 Bath
-
1,293-to1,297 Sq. Ft.
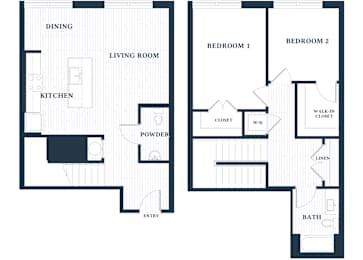
B4
-
2 Bed
-
2 Bath
-
1,360 Sq. Ft.
Call for details
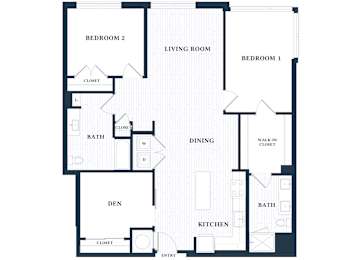
B501
-
2 Bed
-
2 Bath
-
1,396 Sq. Ft.
Call for details
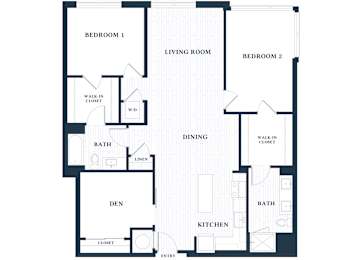
B6
-
2 Bed
-
2 Bath
-
1,402 Sq. Ft.
Call for details
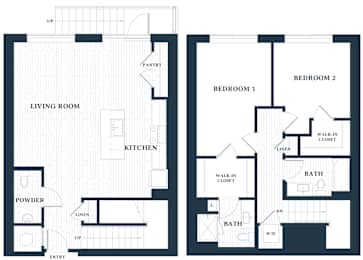
B7L
-
2 Bed
-
2 Bath
-
1,537 Sq. Ft.
B81L
-
2 Bed
-
2 Bath
-
1,613 Sq. Ft.
Call for details
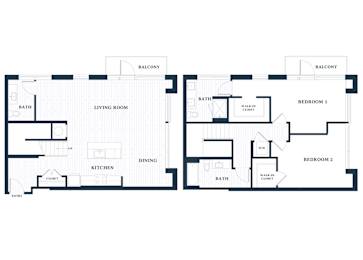
B82L
-
2 Bed
-
2 Bath
-
1,699 Sq. Ft.
Call for details
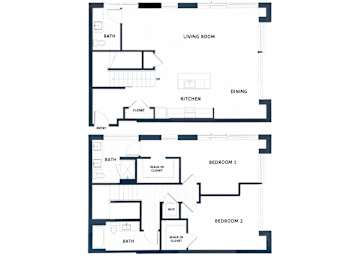
B9L
-
2 Bed
-
2 Bath
-
1,707 Sq. Ft.
C1
-
3 Bed
-
2 Bath
-
1,364 Sq. Ft.
Call for details
C3
-
3 Bed
-
2 Bath
-
1,372 Sq. Ft.
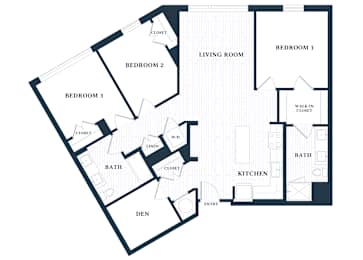
Call for details
C4
-
3 Bed
-
2 Bath
-
1,417 Sq. Ft.
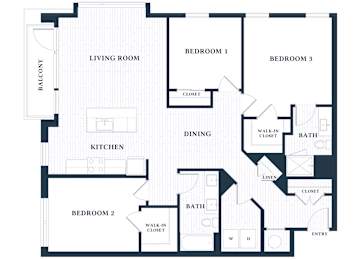
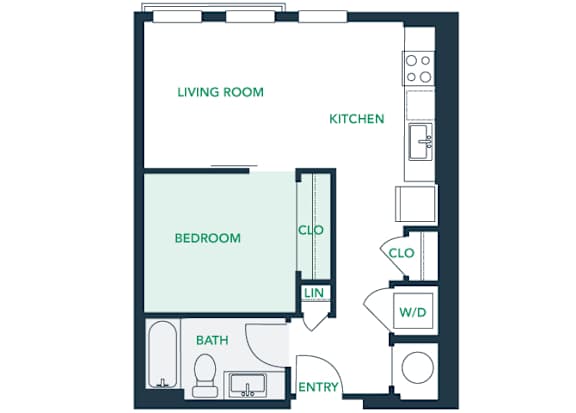
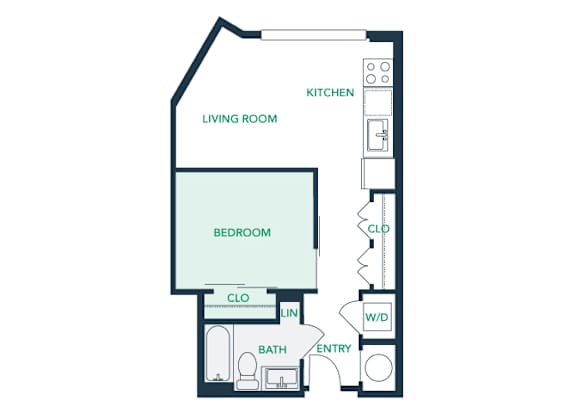
A0S7
-
Studio
-
1 Bath
-
737 Sq. Ft.

Call for details
.jpg)




Map View